Pending approval for sale · Information subject to change
☎6232 67199745 7388
Lucerne Grand
ProjectLocationResidencesPricingFacilitiesDeveloperFAQ
Book Showflat Viewing
Lucerne Grand artist's impression

Facilities

Days shaped by leisure.

A considered collection of spaces for swimming, movement, play and gathering.

Lucerne Grand · Lakeside Drive

The facilities

Spaces for every pace.

01

Swim

Swimming pools

02

Move

Gym and multipurpose court

03

Gather

Clubhouse, multipurpose rooms, BBQ and pavilion

04

Play

Residential play garden

Site plan

Official plan
coming soon.

The complete site layout, block orientation and facilities key will be revealed here soon.

Residences
570
Towers
Five
Height
17 storeys
Preview illustration · official site plan coming soon

Facility locations, dimensions and final naming will be presented in the official site plan.

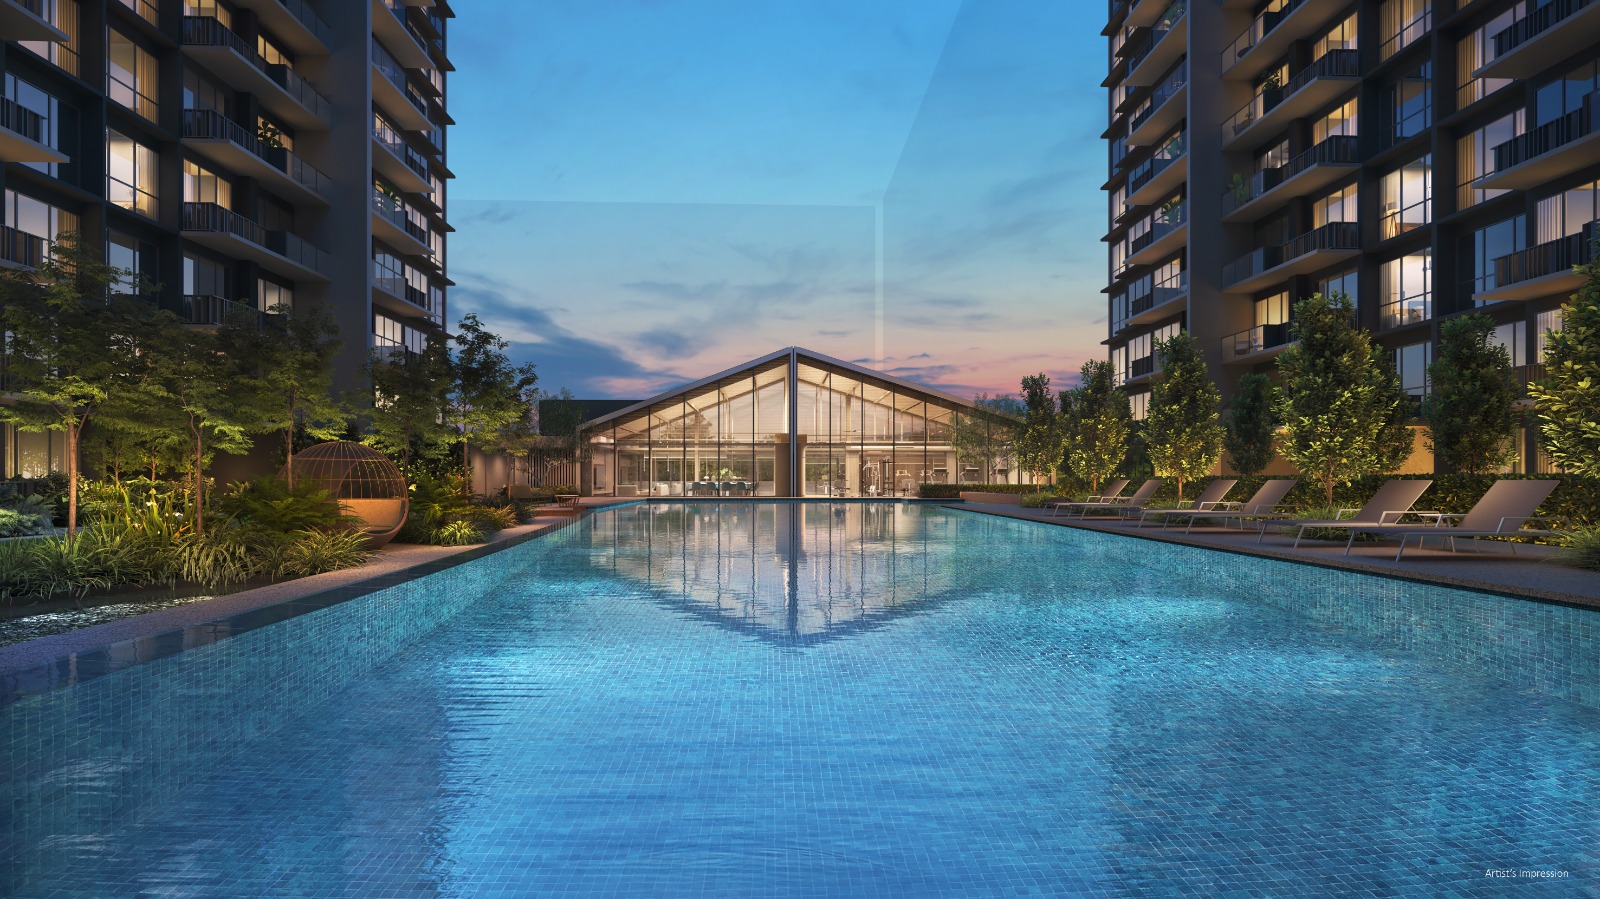
Artist's impression of Lucerne Grand pool and clubhouse

A landscape for pause

Poolside evenings, framed by home.

The supplied artist's impression establishes the project's visual tone: deep water blues, warm bronze architecture, layered planting and a pavilion as the social heart of the landscape.

Artist's impression. Final landscaping, materials and facilities remain subject to approval and change.
Lucerne Grand

570 residences beside Lakeside MRT.

Project detailsLocationResidencesPricingFacilitiesDeveloper
FAQHomepage

Internal review only. All information remains subject to final approval and change.